Leave a Message

Thank you for your message. We will be in touch with you shortly.

2772 Tern Circle
2772 Tern Circle
2772 Tern Circle
2772 Tern Circle
2772 Tern Circle
2772 Tern Circle
2772 Tern Circle
2772 Tern Circle
2772 Tern Circle
2772 Tern Circle
2772 Tern Circle
2772 Tern Circle
2772 Tern Circle
2772 Tern Circle
2772 Tern Circle
2772 Tern Circle
2772 Tern Circle
2772 Tern Circle
2772 Tern Circle
2772 Tern Circle
2772 Tern Circle
2772 Tern Circle
2772 Tern Circle
2772 Tern Circle
2772 Tern Circle
2772 Tern Circle
2772 Tern Circle
2772 Tern Circle
2772 Tern Circle
2772 Tern Circle
2772 Tern Circle
2772 Tern Circle
2772 Tern Circle
2772 Tern Circle
2772 Tern Circle
2772 Tern Circle
2772 Tern Circle
2772 Tern Circle
2772 Tern Circle
2772 Tern Circle
2772 Tern Circle
2772 Tern Circle
2772 Tern Circle
2772 Tern Circle
2772 Tern Circle
2772 Tern Circle
2772 Tern Circle
2772 Tern Circle
2772 Tern Circle
2772 Tern Circle
2772 Tern Circle
2772 Tern Circle
2772 Tern Circle
2772 Tern Circle
2772 Tern Circle
2772 Tern Circle
2772 Tern Circle
2772 Tern Circle
2772 Tern Circle
2772 Tern Circle
2772 Tern Circle
2772 Tern Circle
2772 Tern Circle
2772 Tern Circle
2772 Tern Circle
2772 Tern Circle
2772 Tern Circle
2772 Tern Circle
2772 Tern Circle
2772 Tern Circle
2772 Tern Circle
2772 Tern Circle
2772 Tern Circle
2772 Tern Circle
2772 Tern Circle
2772 Tern Circle
2772 Tern Circle
2772 Tern Circle
2772 Tern Circle
2772 Tern Circle
2772 Tern Circle
2772 Tern Circle
2772 Tern Circle
2772 Tern Circle
See all photos
Listed by Nicole Pompey CA DRE# 01510404 with T.N.G. Real Estate Consultants 714-743-2112
$2,400,000

2772 Tern Circle

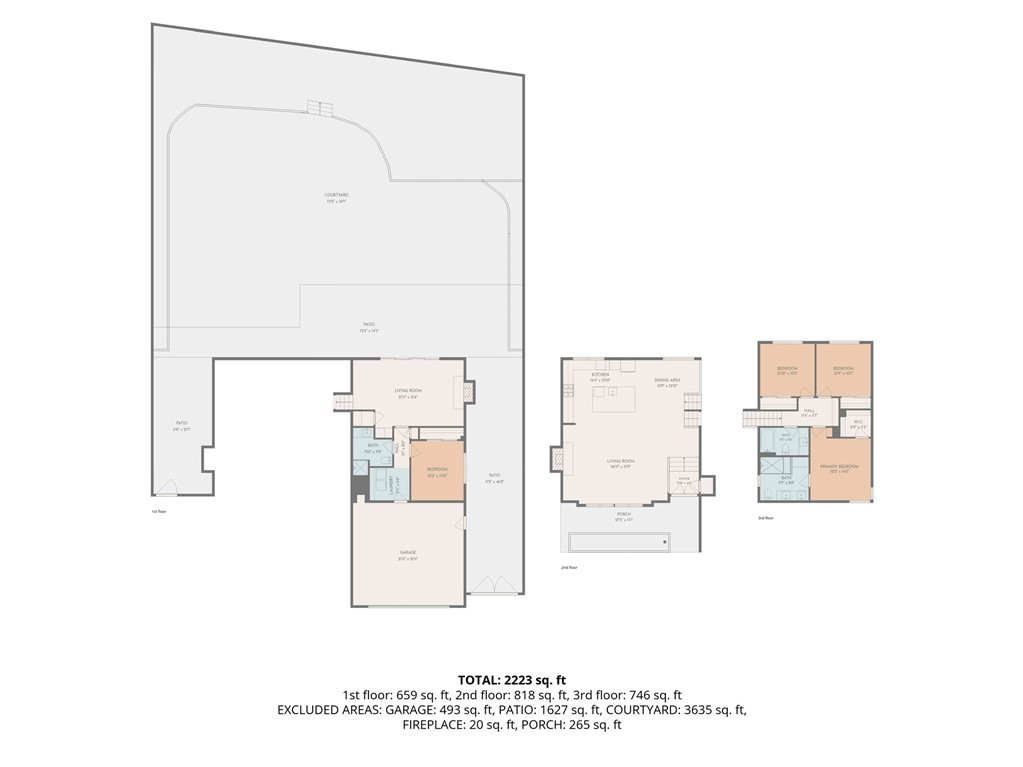
4 Beds 3 Baths 2,202 Sq.Ft. 9,017 Sq.Ft.

Open House

9/20/2026 12:00PM - 3:00PM PDT

Description

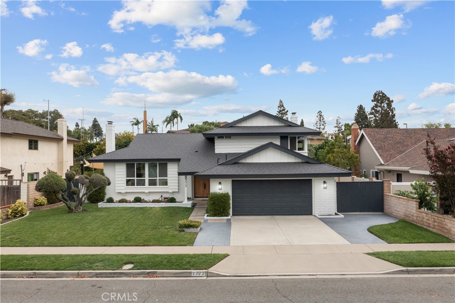
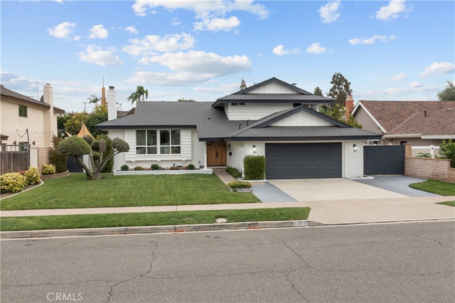
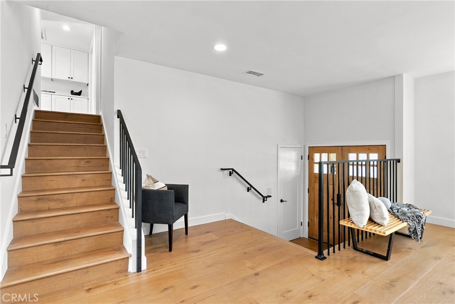
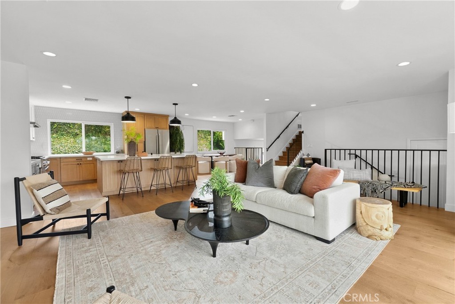
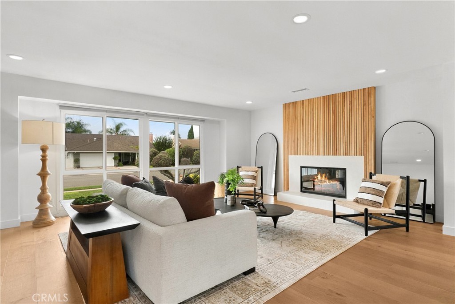
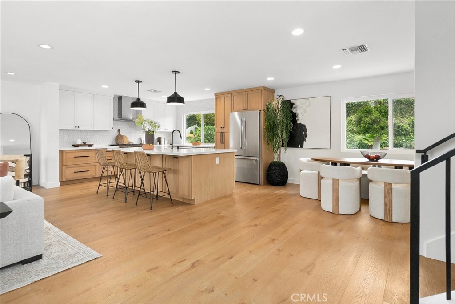
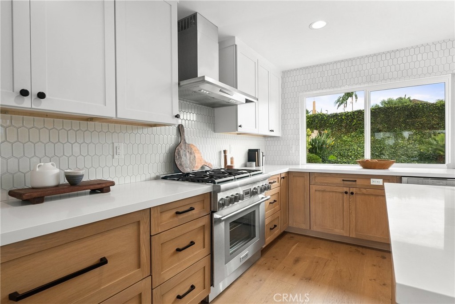
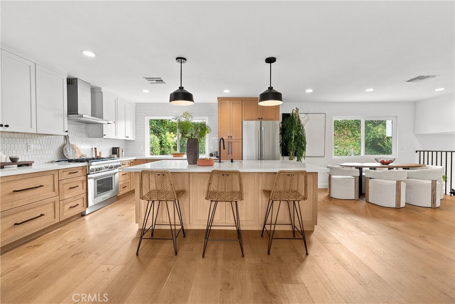
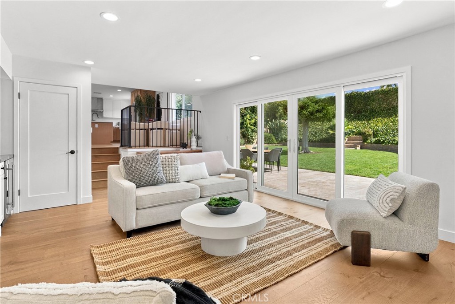
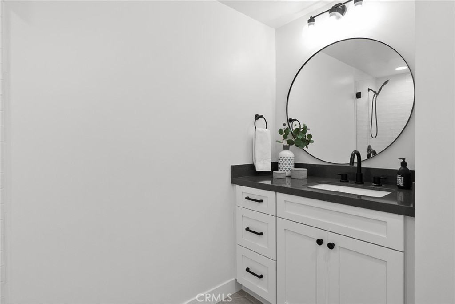
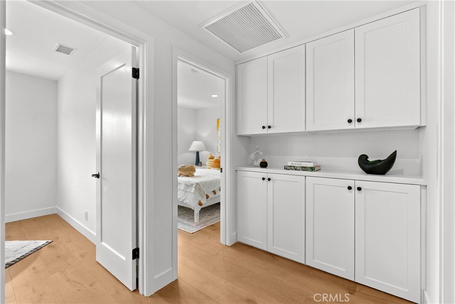
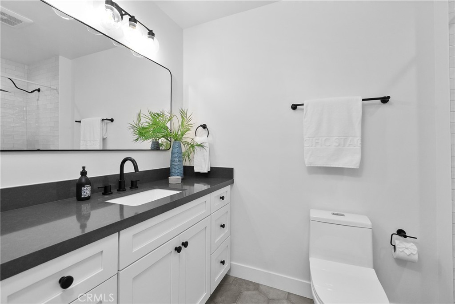
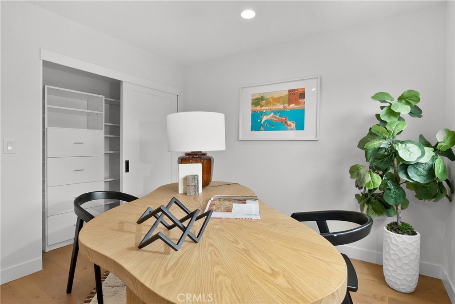
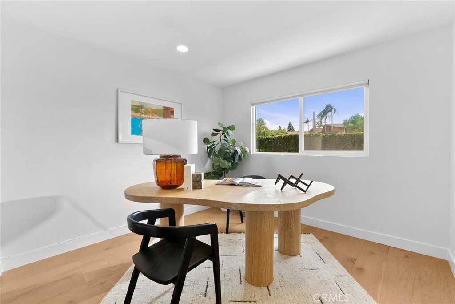
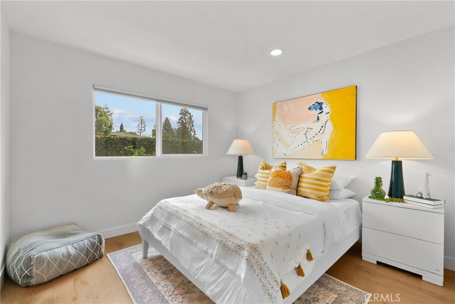
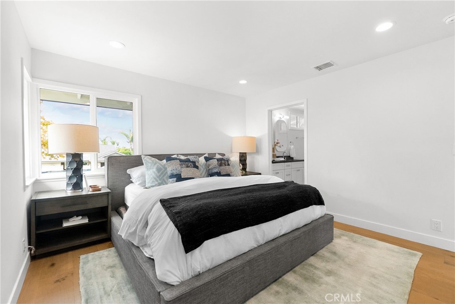
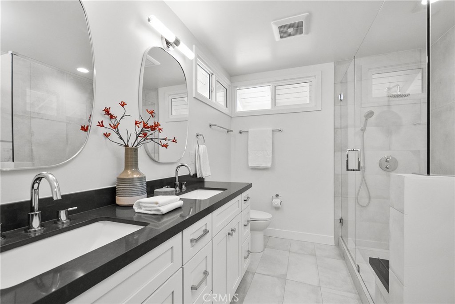
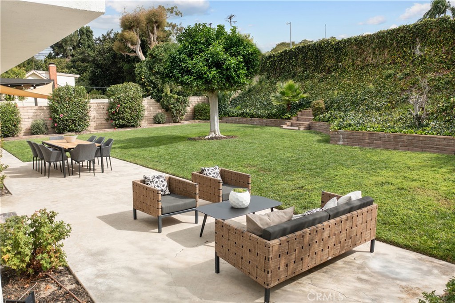
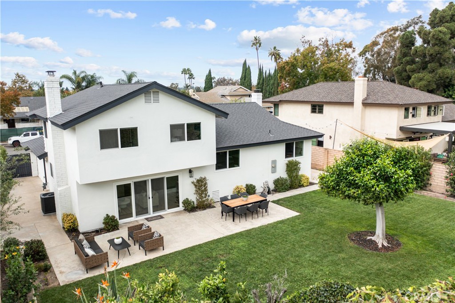
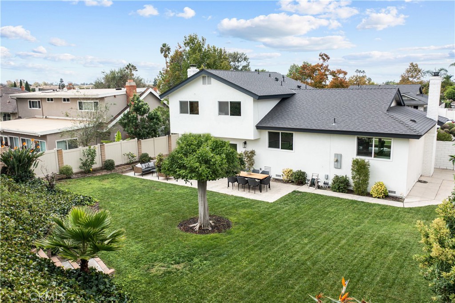
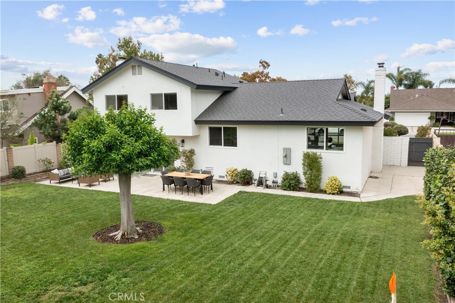
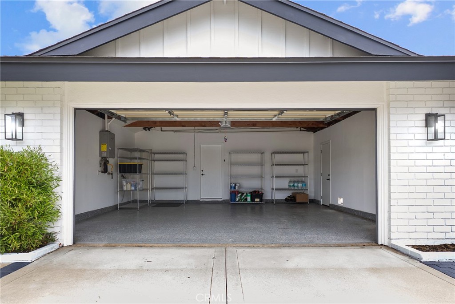
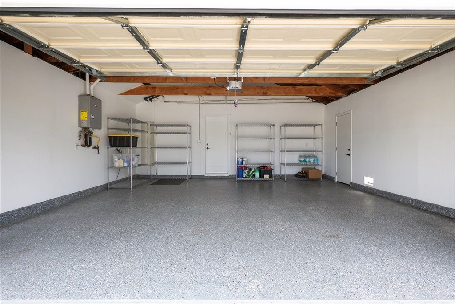
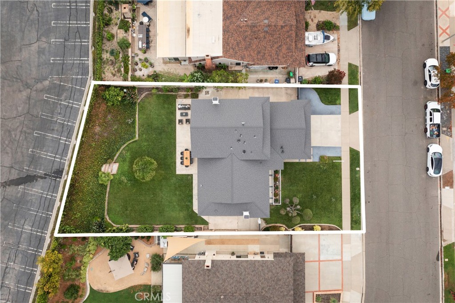
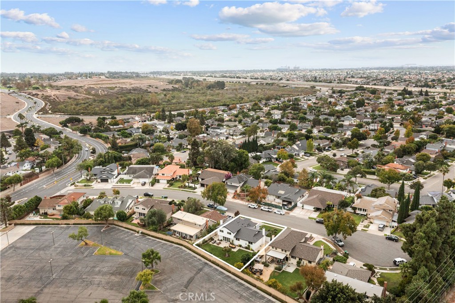
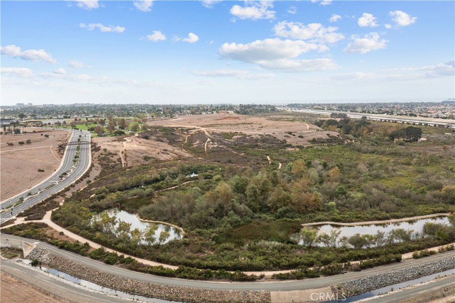
Welcome to 2772 Tern Circle, a beautifully reimagined 2,202 SF tri-level Mid-Century home tucked into a quiet cul-de-sac in the highly desirable area of Mesa Verde. Fully remodeled in 2024 by a construction professional featured on HGTV's Flip or Flop, this exceptional residence seamlessly blends timeless Mid-Century character with modern luxury and effortless California living * Set on an expansive 9,017 SF lot, the home offers 4 bedrooms and 3 bathrooms with a thoughtfully designed, open-concept floor plan. European white oak engineered flooring flows throughout the main living spaces, creating a warm and sophisticated backdrop for everyday living and entertaining. The beautifully appointed chef's kitchen features quartz countertops, a stylish tile backsplash, oversized center island, and luxury appliance package * The versatile tri-level layout includes a main-level bedroom and full bath, ideal for guests, a home office, or multi-generational living. An extensive 2024 renovation includes a new roof, HVAC system, electrical, PEX plumbing, sewer line, tankless water heater, and automatic irrigation system--offering modern comfort and peace of mind * Outside, the beautifully landscaped grounds create a private retreat, with mature landscaping and no homes directly behind the property. The finished garage features durable epoxy flooring, adding both function and style. * Beyond the home, enjoy the unique sense of community that defines this coveted cul-de-sac, known for its weekly neighborhood gatherings and close-knit atmosphere. Balearic Park, Fairview Park, local trails, pickleball, volleyball and basketball courts, playgrounds, and golf are all nearby, along with Costa Mesa Country Club and Mesa Verde Country Club. Ideally located near premier shopping, dining, recreation, and schools, 2772 Tern Circle offers a rare combination of sophisticated design, extensive modern upgrades, privacy, and quintessential Mesa Verde living.

Share Property

Location

2772 Tern Circle, Costa Mesa, CA 92626

Status

For Sale
image

Schedule a Showing

We would love to show you our beautiful property. Please select your preferred date and time below. An agent will be in touch shortly to confirm your appointment.

Schedule a Showing

We would love to show you our beautiful property. Please select your preferred date and time below. An agent will be in touch shortly to confirm your appointment.
Thank you for your interest in 2772 Tern Circle, Costa Mesa, CA 92626. We are reviewing your request and will be in touch shortly!
Nicole Pompey

Nicole Pompey

TITLE

Realtor®️, SRES®

Alex Tijerina

Alex Tijerina

TITLE

Realtor®️

Property Amenities

Interior
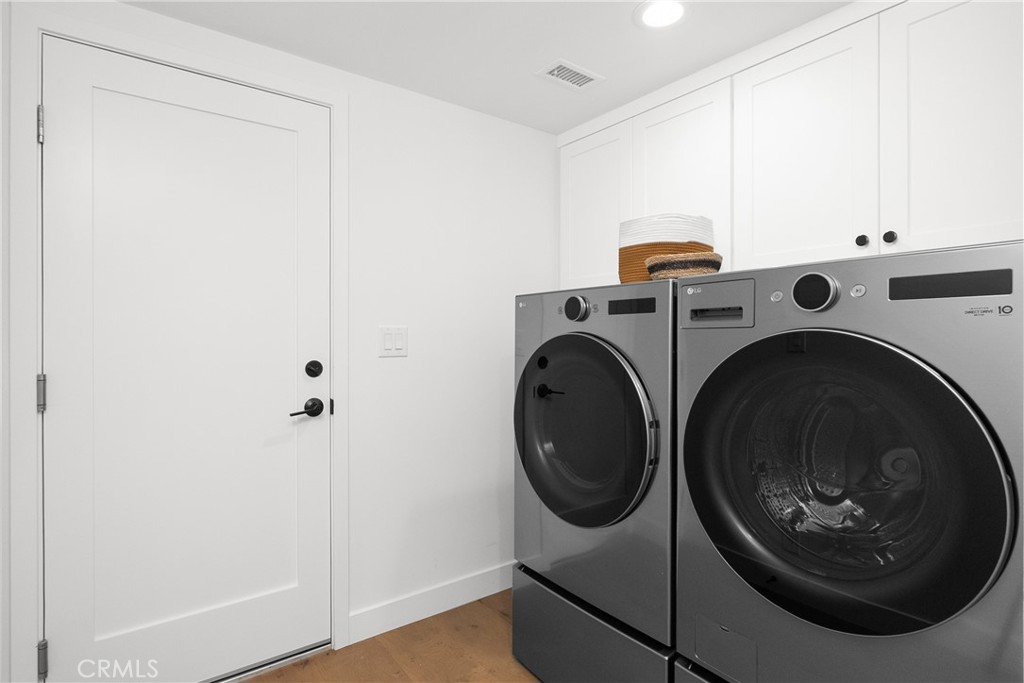
Laundry room Inside
Fireplace Family Room, Gas, Living Room
Appliances Dishwasher, Disposal, Gas Oven, Gas Range, Refrigerator, Range Hood, Tankless Water Heater, Water To Refrigerator
Total Bedrooms: 4
Full Bathrooms: 3
Other Interior Features Built-in Features, Open Floorplan, Quartz Counters, Recessed Lighting, Bedroom on Main Level, Primary Suite, Walk-In Closet(s)
Area & Lot
Open house

9/20/2026 12:00PM - 3:00PM PDT

Lot Area 9,017 Sq.Ft.
Living area 2,202 Sq.Ft.
MLS® ID PW26204310
Year Built 1965
School District Newport Mesa Unified
High School Estancia
Middle School Tewinkle
Elementary School Adams
View Description Neighborhood
Architecture Styles Mid-Century Modern
Type Residential
Status For Sale
Exterior
Stories 3
Pool None
Air conditioning Central Air
Heat type Central
Disability Features None
Water Source Public
Garage Space 2.0
Security Features Carbon Monoxide Detector(s), Smoke Detector(s)
Sewer Public Sewer
Other Exterior Features Lighting
Parking Direct Access, Garage Faces Front, Garage
Lot Features Back Yard, Cul-De-Sac, Front Yard, Lawn, Landscaped, Near Park, Sprinklers Timer, Sprinkler System, Yard
Roof Composition
Utilities Cable Available, Electricity Connected, Natural Gas Connected, Phone Available, Sewer Connected, Water Connected
Finance
Sales Price $2,400,000

Mortgage Calculator

Estimate your monthly mortgage payment, including the principal and interest, property taxes, and HOA. Adjust the values to generate a more accurate rate.
All estimates are provided for informational purposes only. Actual amounts may vary.
$0,000 Your Payment 20 15 65
$0,000 Your Payment

Work With Us

Whether you're buying or selling your home, we're here to help you through every step of the way. Contact us today to start your home searching journey!